Architecture does not conquer nature — architecture belongs to nature.
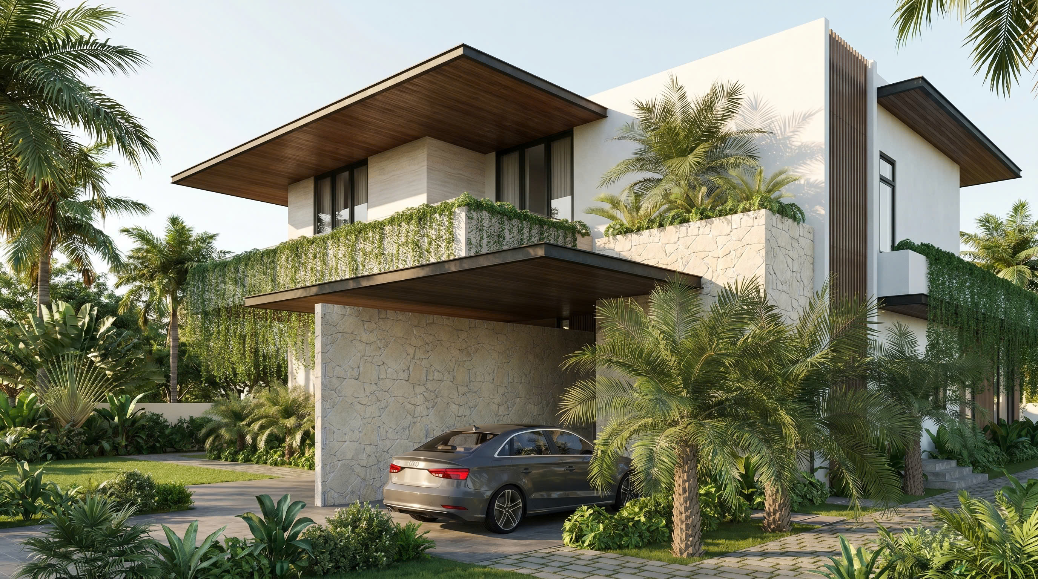
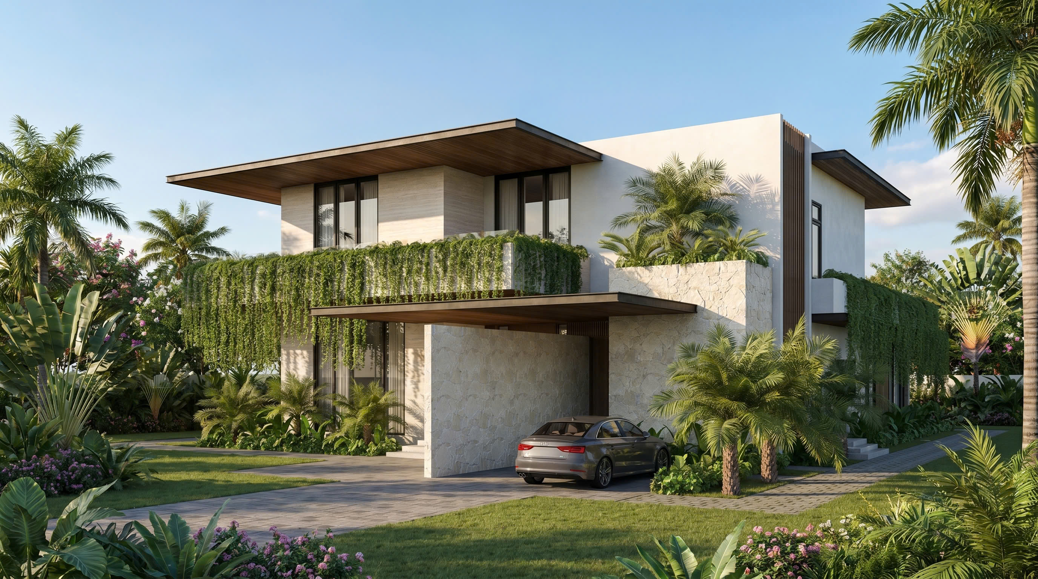
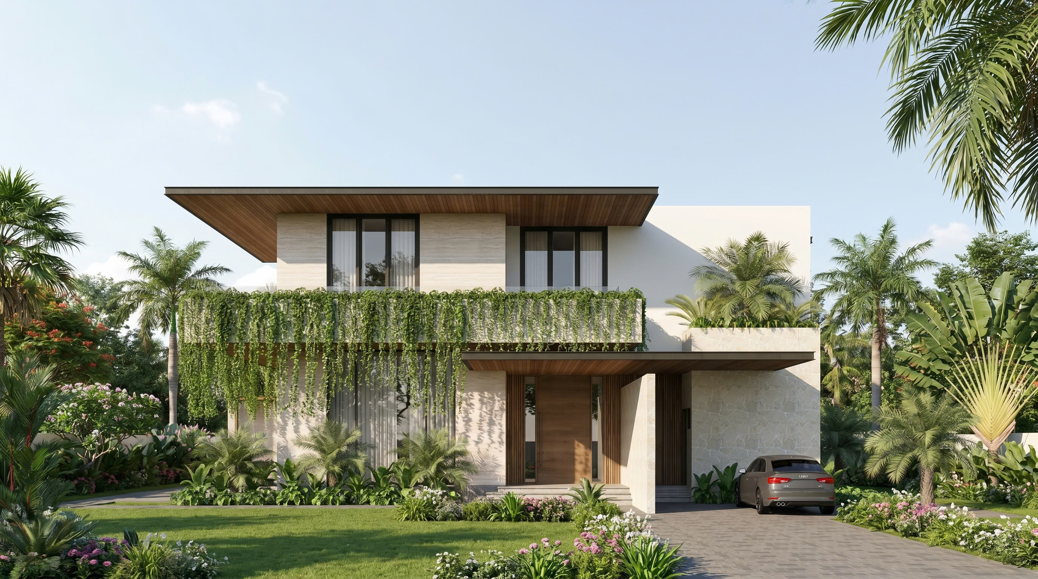
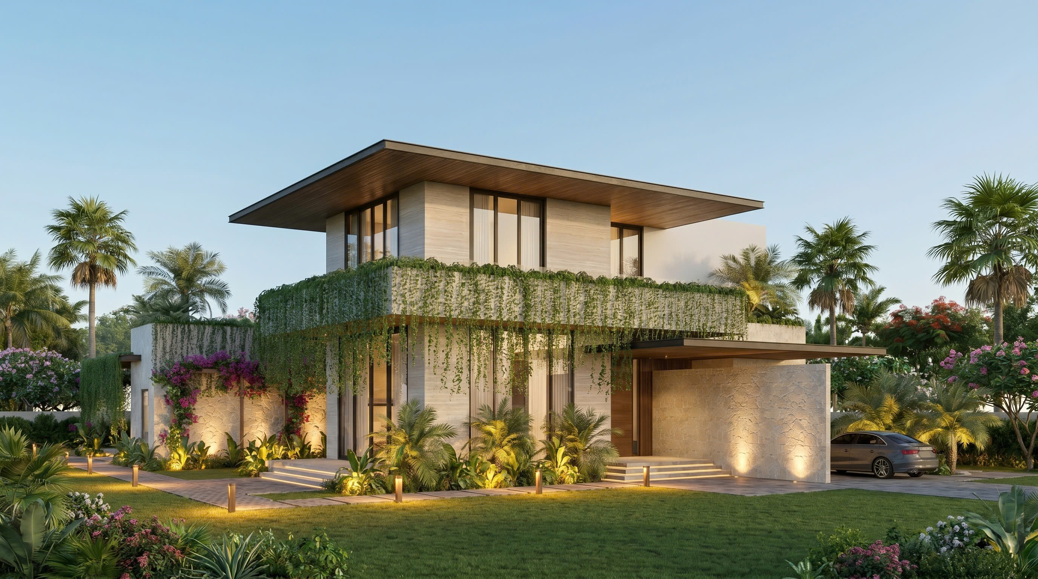
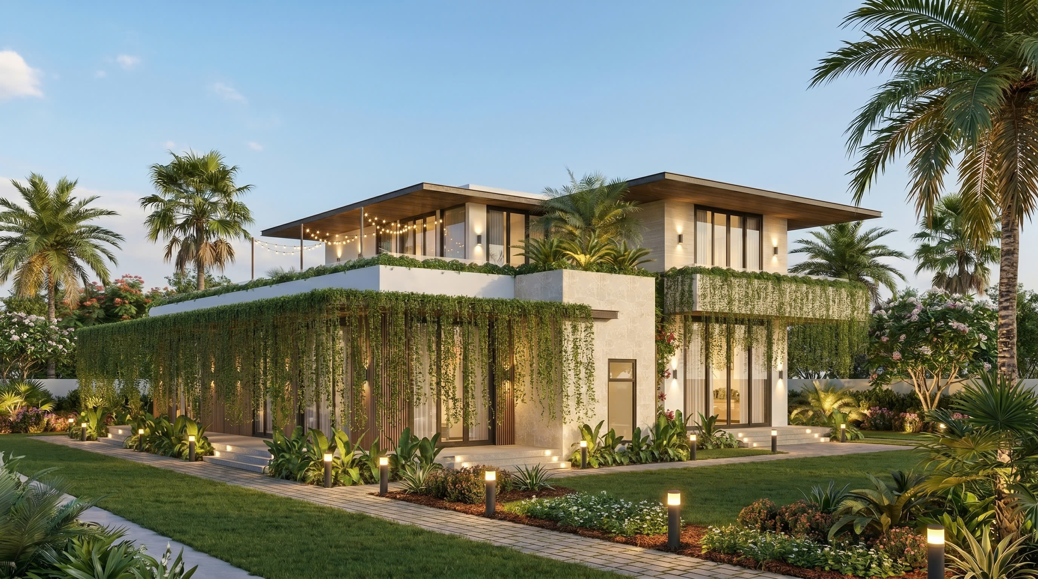
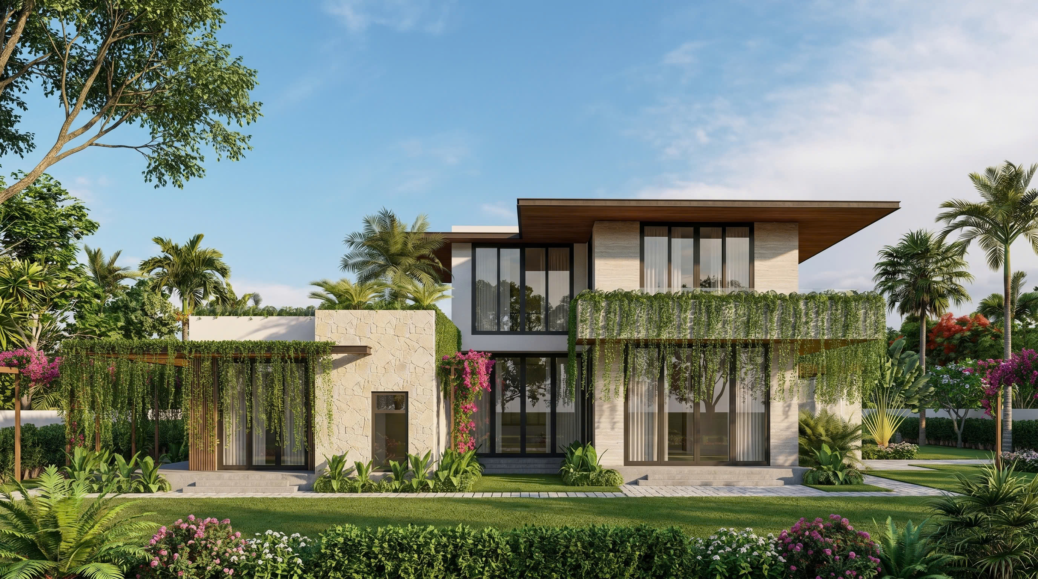
The project is shaped by a single principle: blurring the boundary between living space and the surrounding tropical landscape. The façade does not exist as a rigid wall, but becomes a transitional layer — where travertine stone, natural wood, large glass panels, and climbing greenery interweave to create a living architectural organism that changes with every hour of the day.
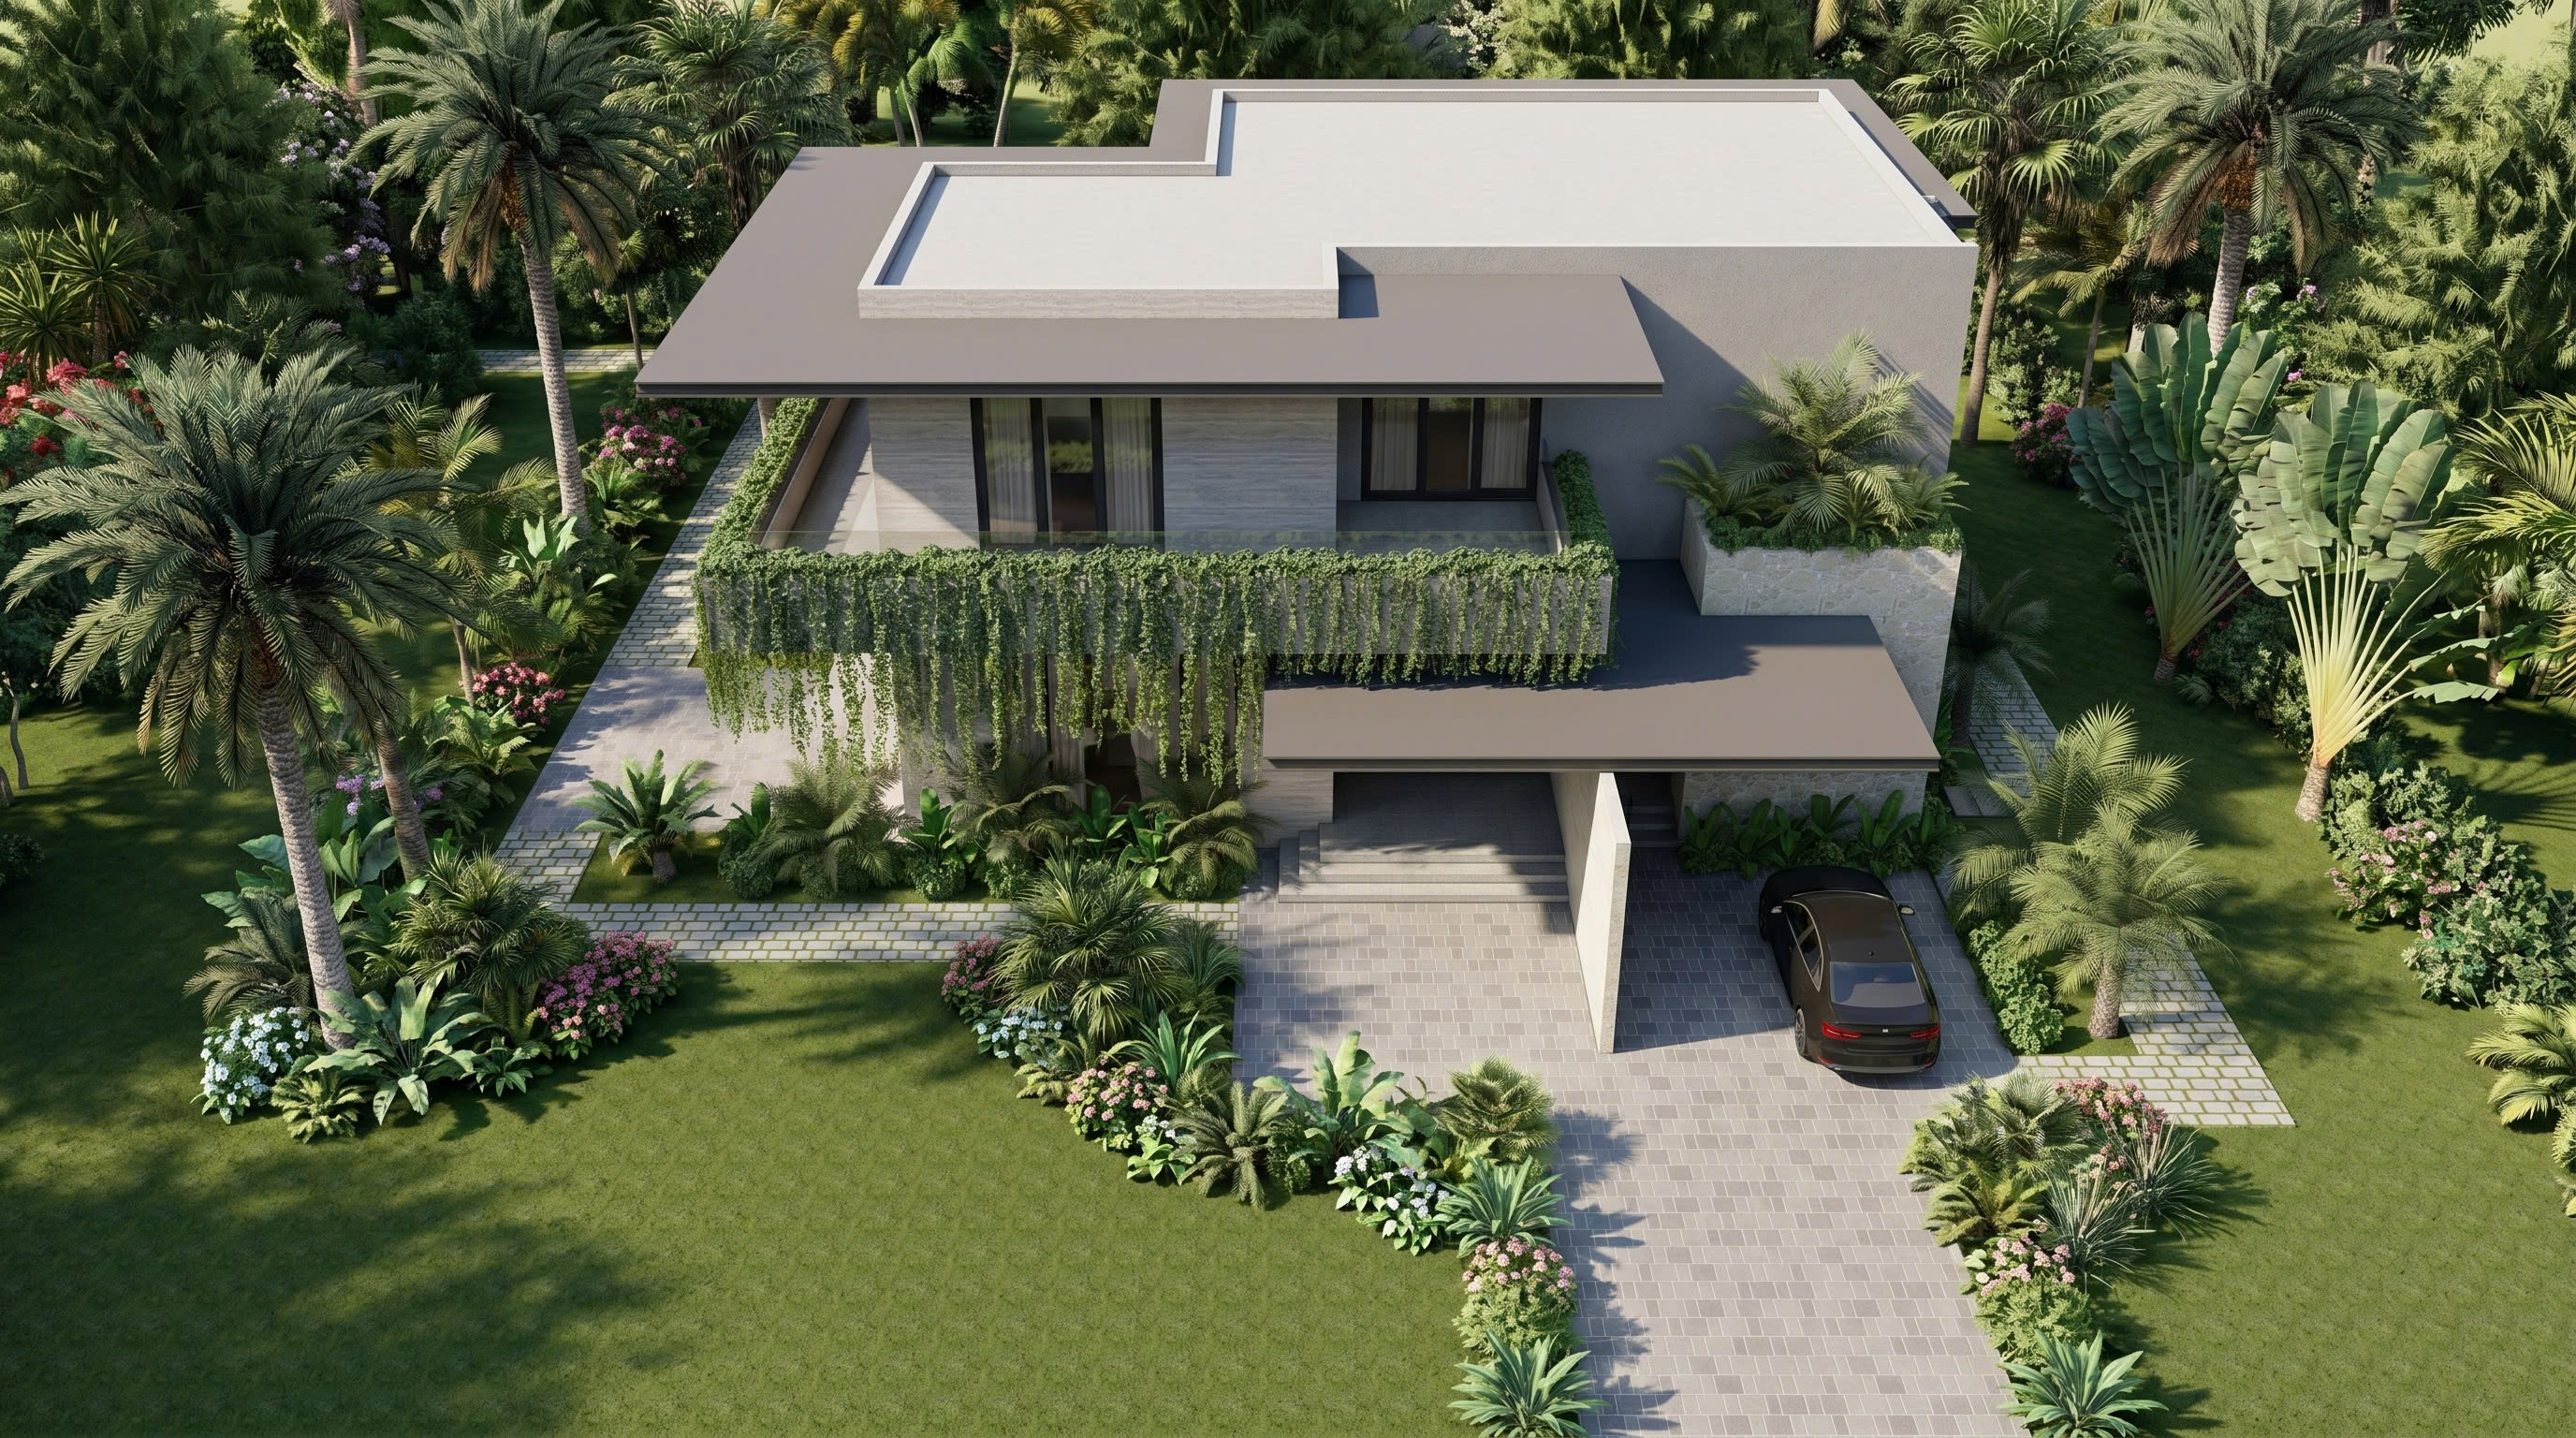
The cascading strip of greenery running along the entire first-floor façade is not merely an aesthetic element — it is a bio-insulation solution, filtering sunlight and creating a cool microclimate right from the outer skin of the building.
2. Architectural Language
The cantilevered flat roof projects boldly outward, casting shade over the driveway and entrance — an architectural gesture that both shelters and asserts character. Materials are deliberately curated: raw natural stone evokes durability and weight, while the warm wood ceiling brings intimacy and a tactile quality to the space. Black-framed windows create subtle contrast against white walls, while "cropping" views of the tropical garden like living paintings.
Cobblestone paving on the driveway, combined with patches of lush green grass, creates a ground surface that avoids monotony while supporting natural drainage — a small detail that clearly reflects the sustainable design thinking running throughout the project.
3. Floor Plan Analysis
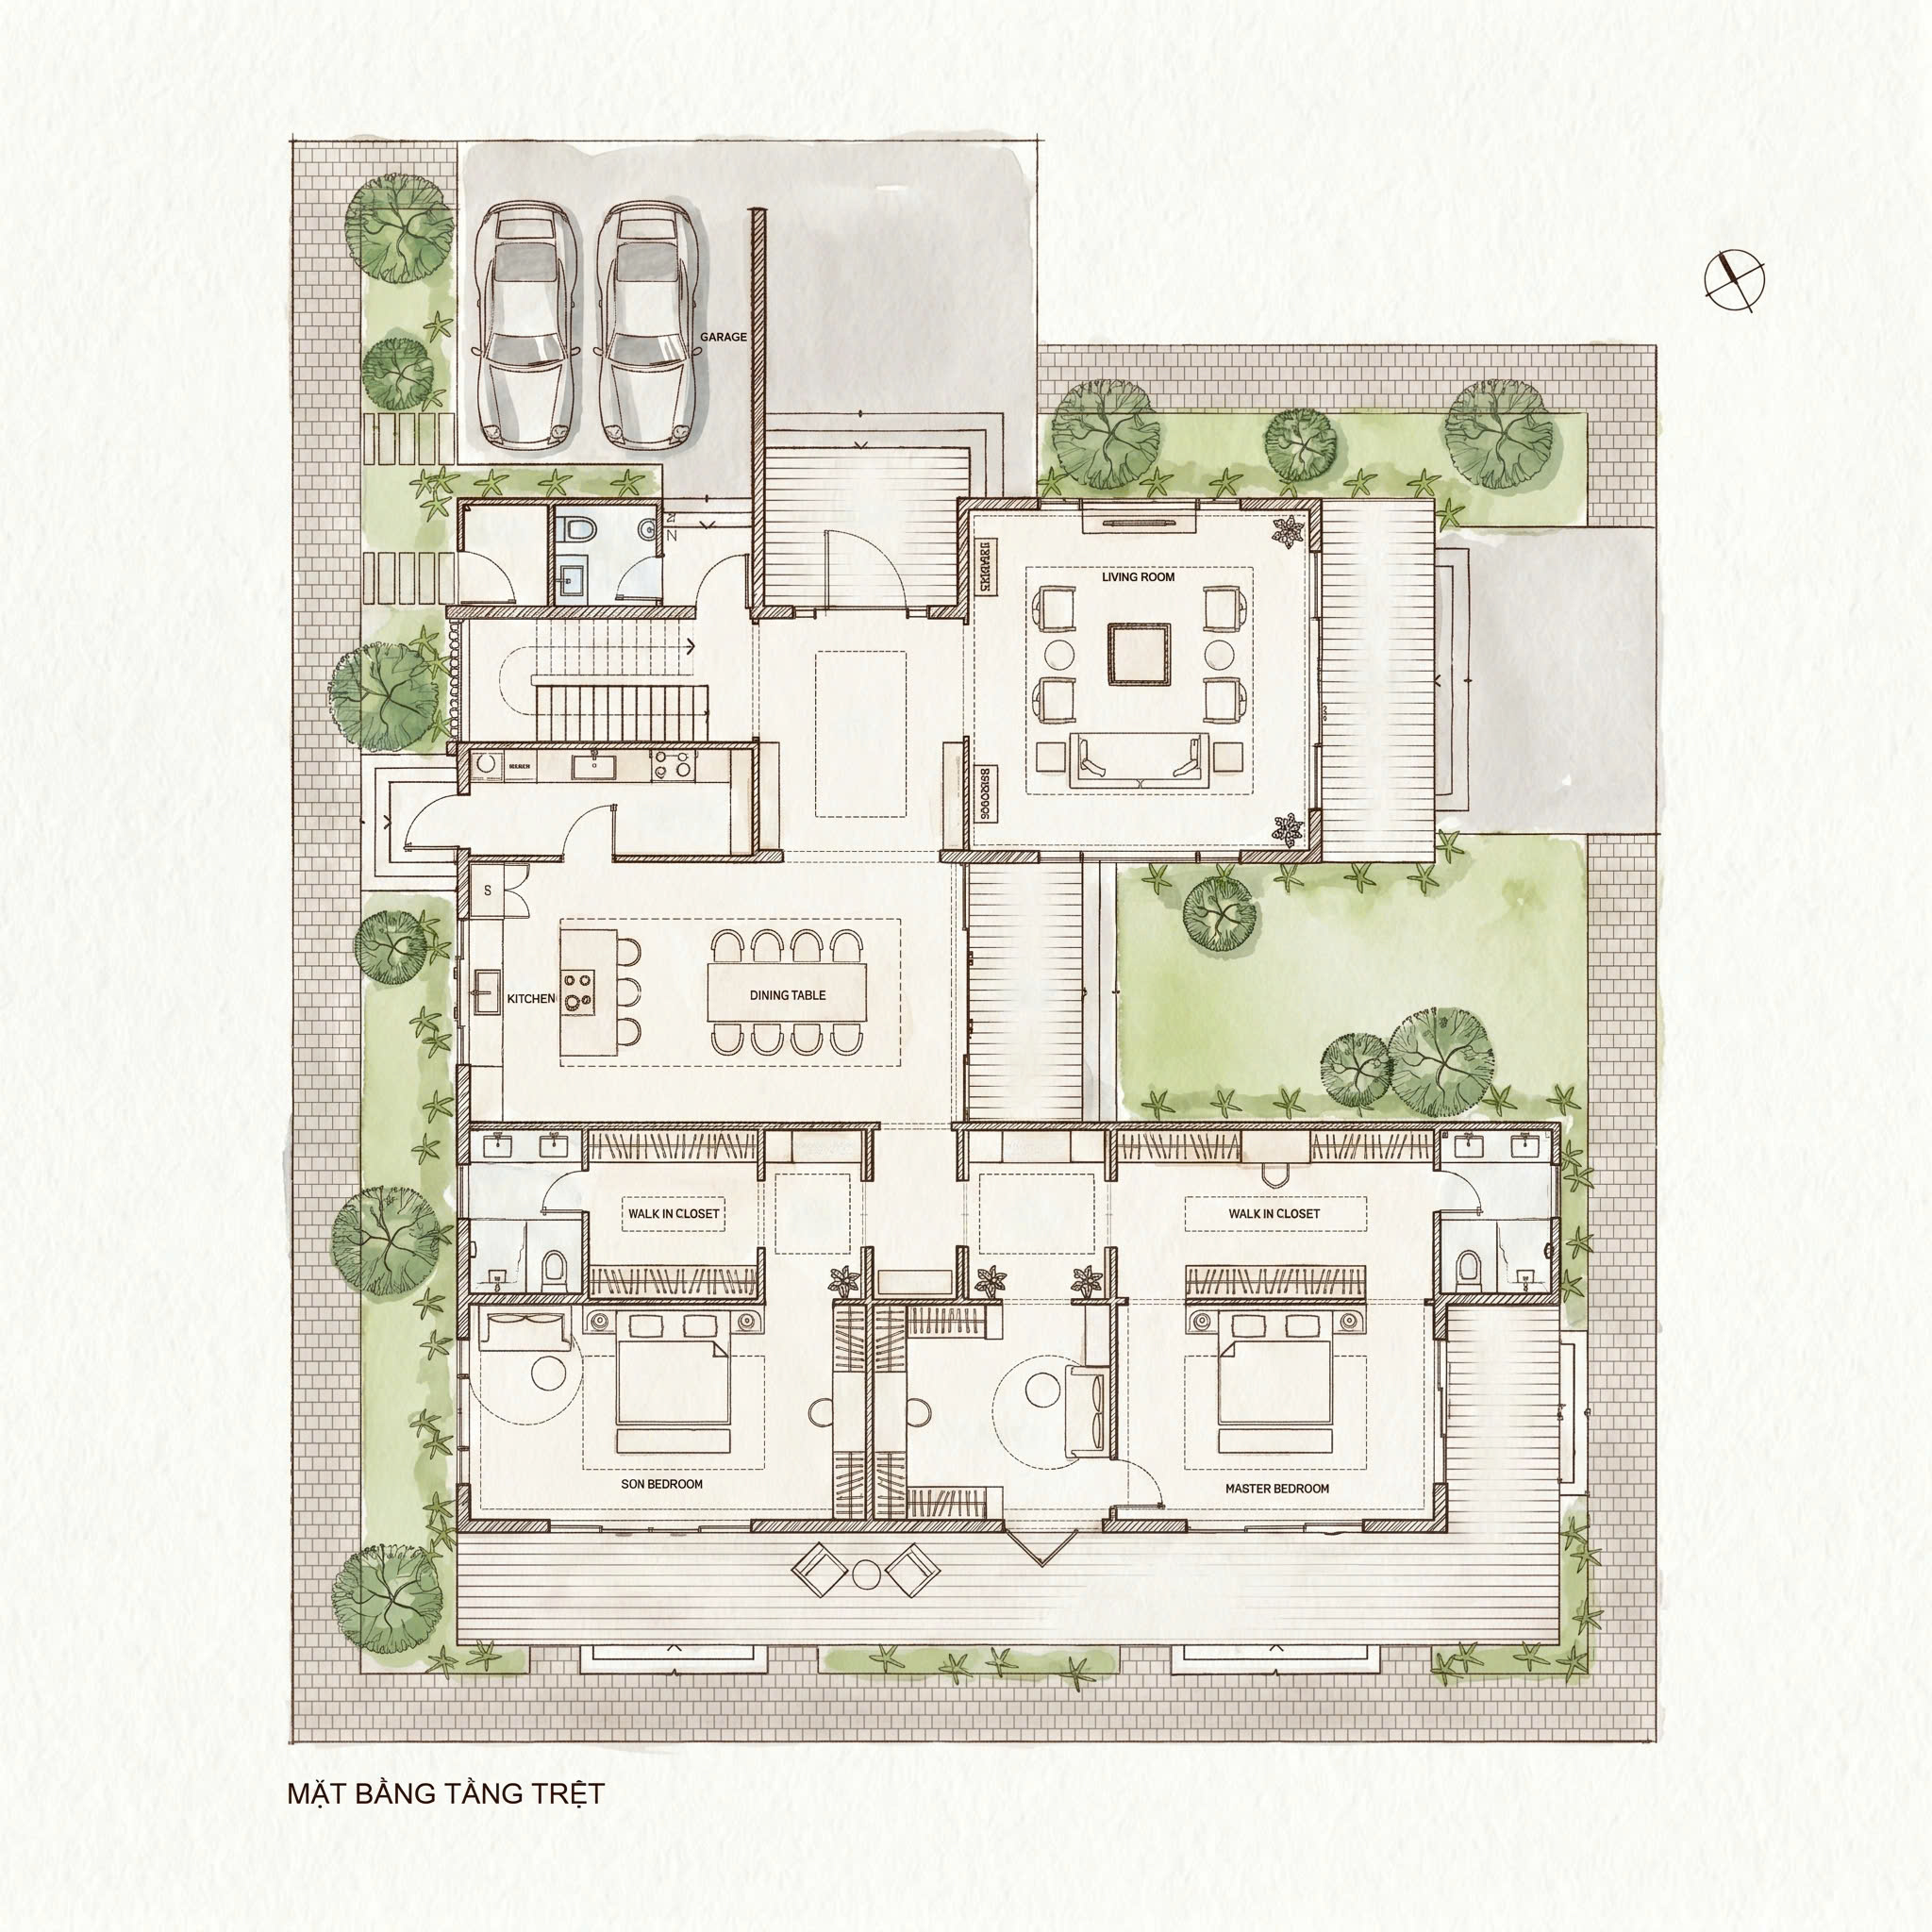
Ground Floor | Living Layout — Open · Connected · Comfortable:
The ground floor is organized along an open living axis: the Living Room, Dining, and Kitchen flow into one another, fostering connection among family members, with views facing the private garden courtyard. Two independent bedrooms, each with a walk-in closet and en-suite bathroom, ensure complete separation of resting spaces right from the ground floor.
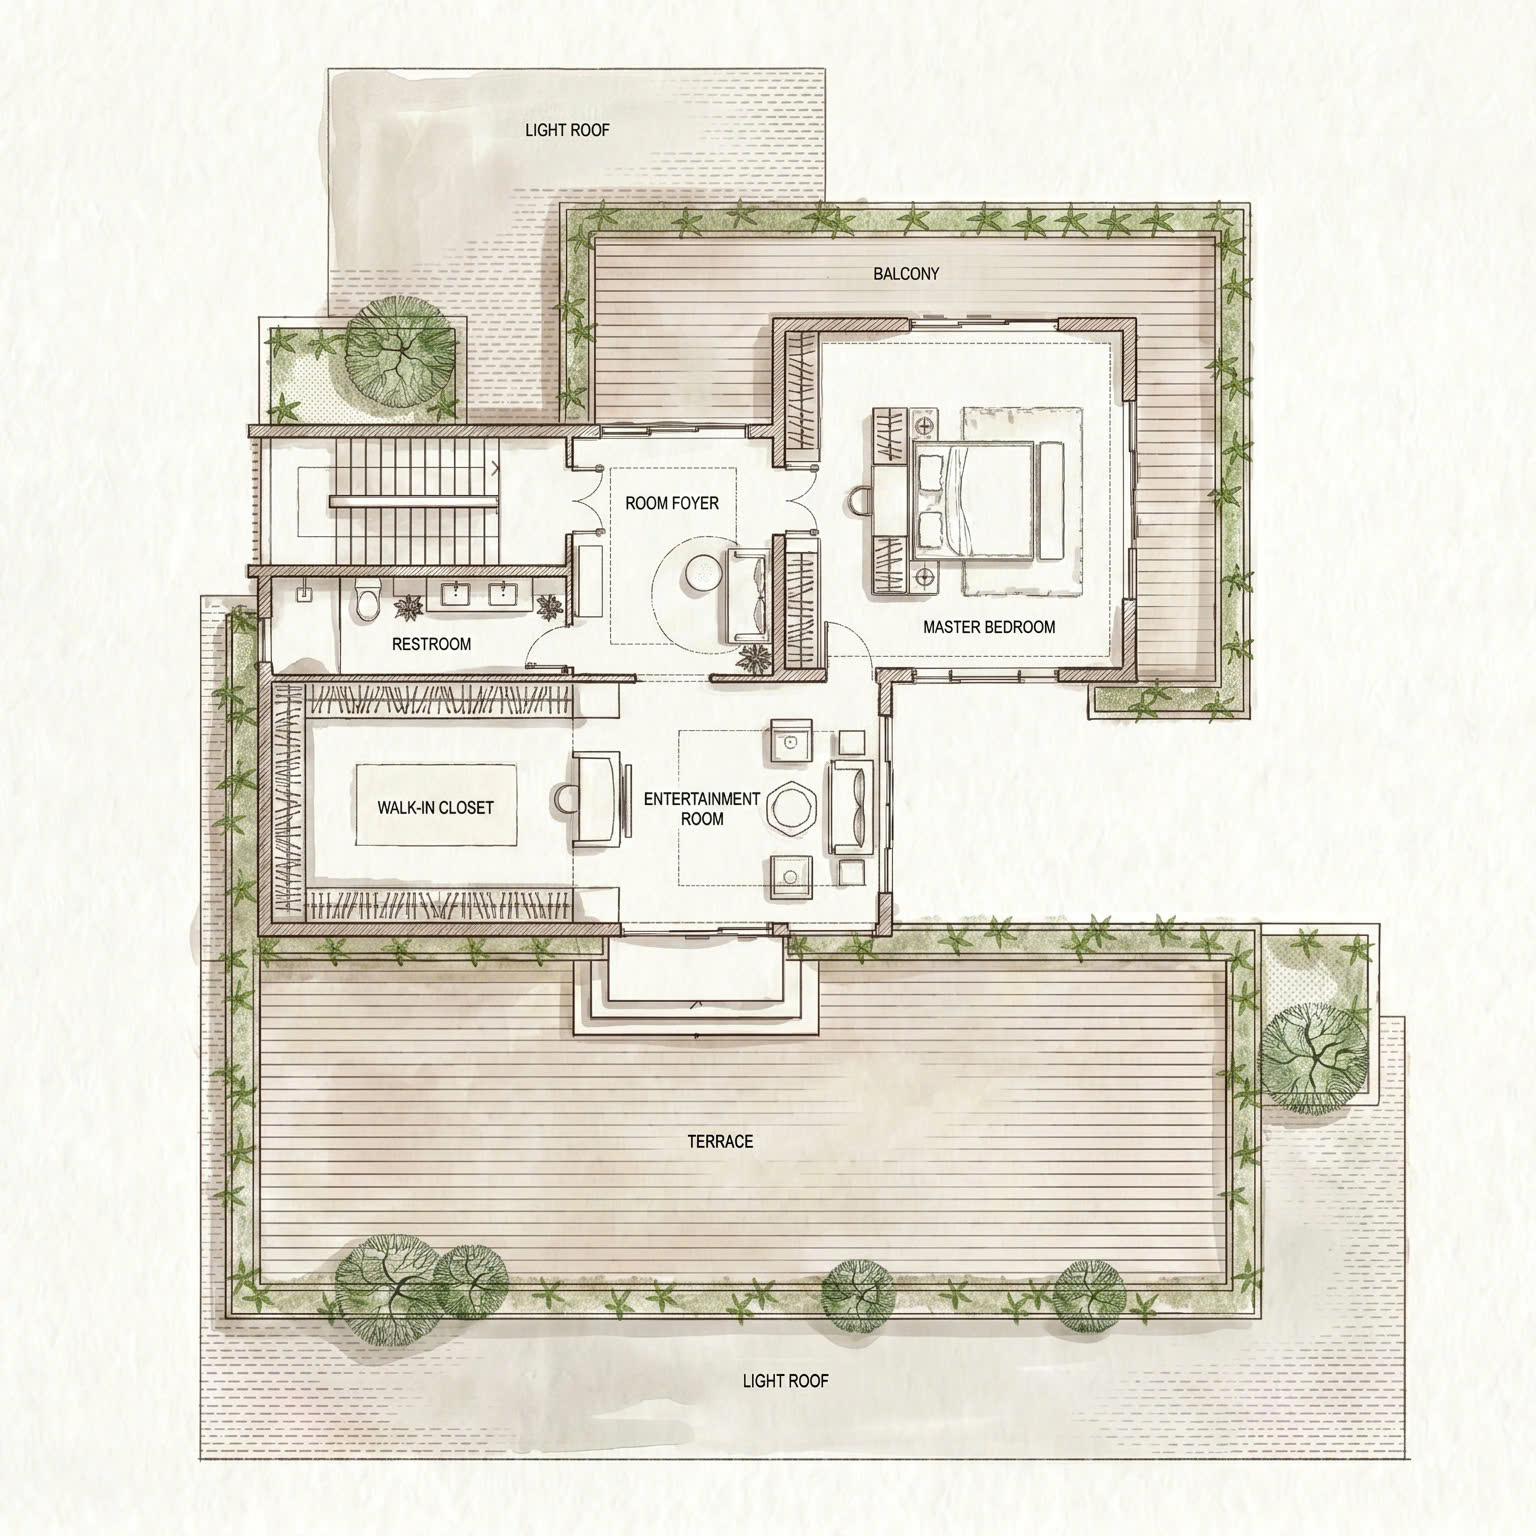
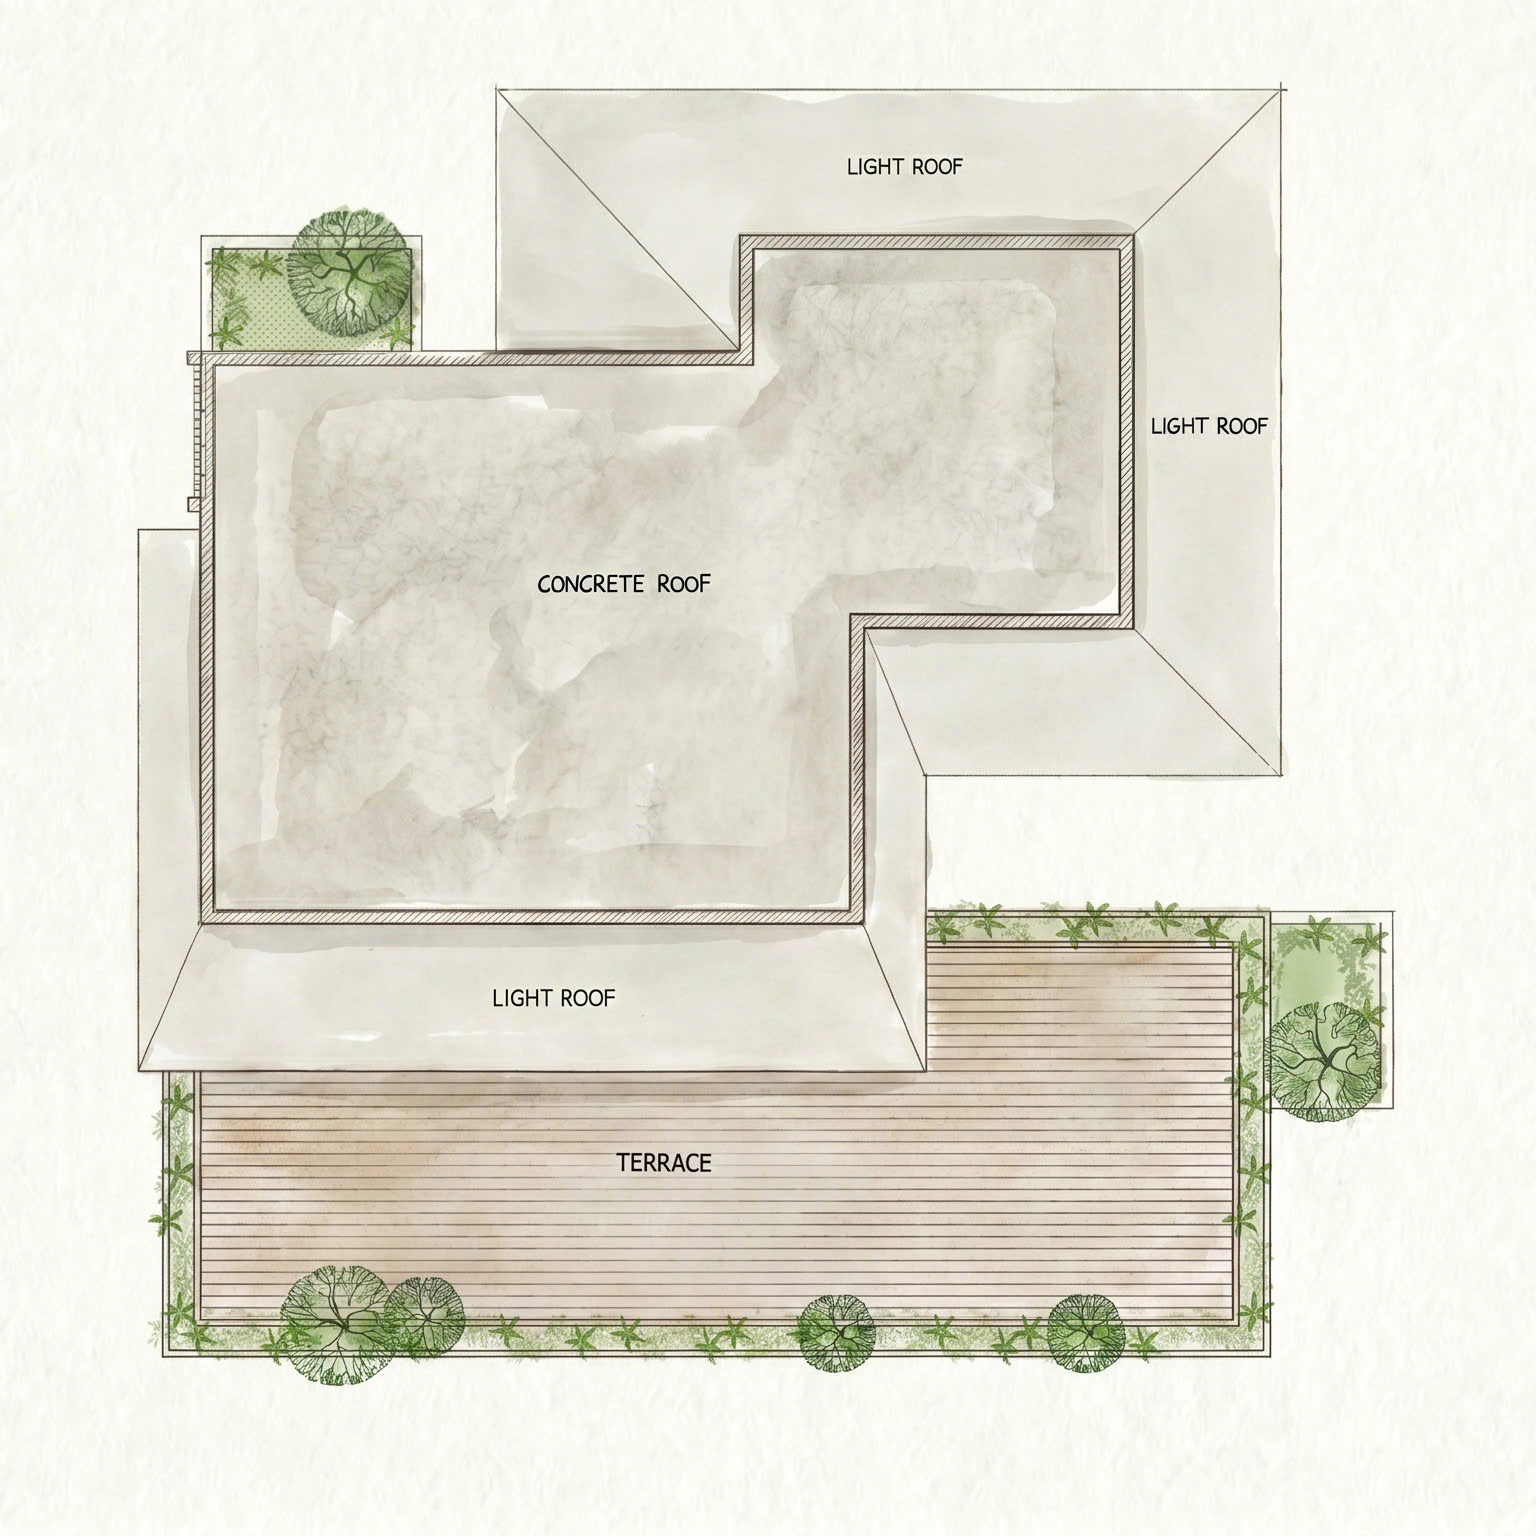
The upper floor is the homeowner's absolute private domain — the Master Bedroom occupies the most prime position, connecting directly to an airy balcony and an expansive terrace wrapping around three sides. A room foyer creates a luxurious spatial buffer before entering the bedroom. The entertainment room is flexibly arranged for private relaxation. The light-roof system above and below reflects a design philosophy centered on natural light throughout.
What elevates this floor plan is not just its size — it's how the spaces converse with one another: clear functionality, smooth circulation, and private boundaries that are absolutely respected.
—
The project demonstrates strong consistency in its architectural language: every angle reveals a different facet of the dialogue between architecture and nature. This is not a house placed within a garden — it is a garden made architectural, made livable from within.