MRS. CHIN'S HOUSE - BA TRI | WHEN ARCHITECTURE SOLVES INVERSE PROBLEMS
Not every project begins with a blank sheet of paper. Sometimes, an architect is handed a piece of land loaded with constraints: a limited budget, unfavorable feng shui, reversed traffic flow, an existing structure still standing. The task isn't to design a house — it's to find order within that tangle of contradictions. Mrs. Chin's House in Ba Tri was exactly this kind of problem.
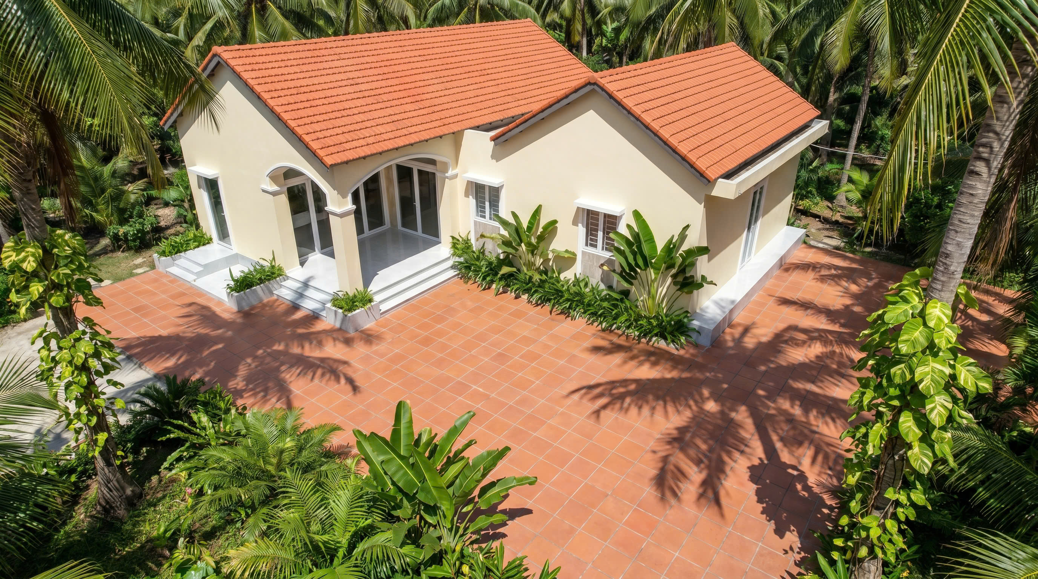
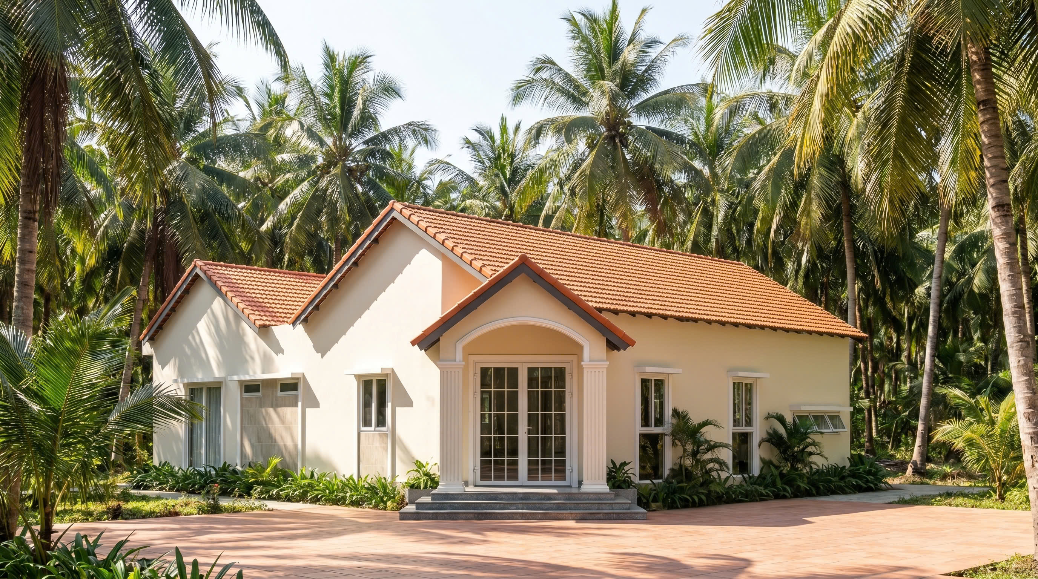
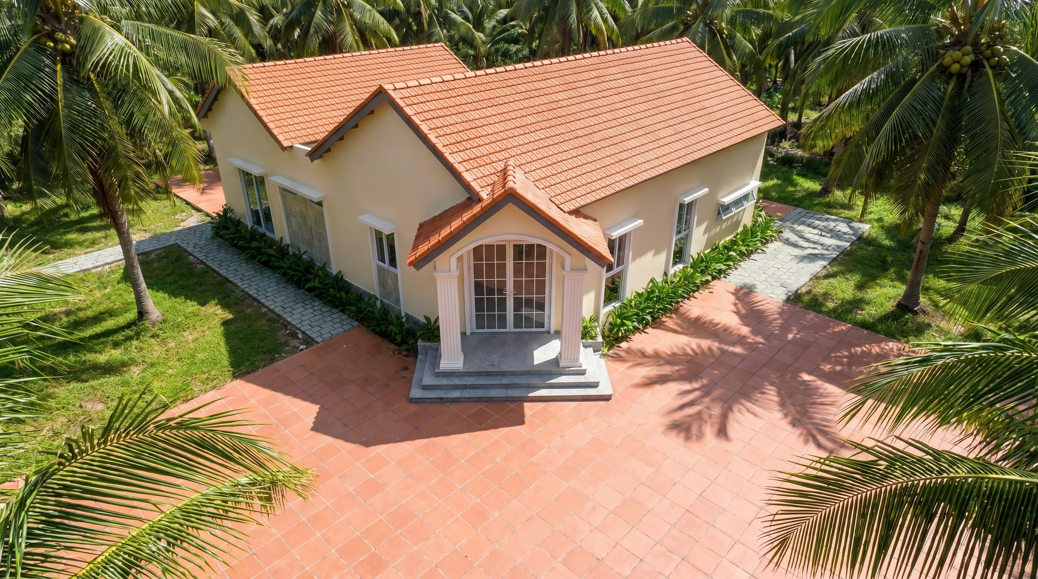
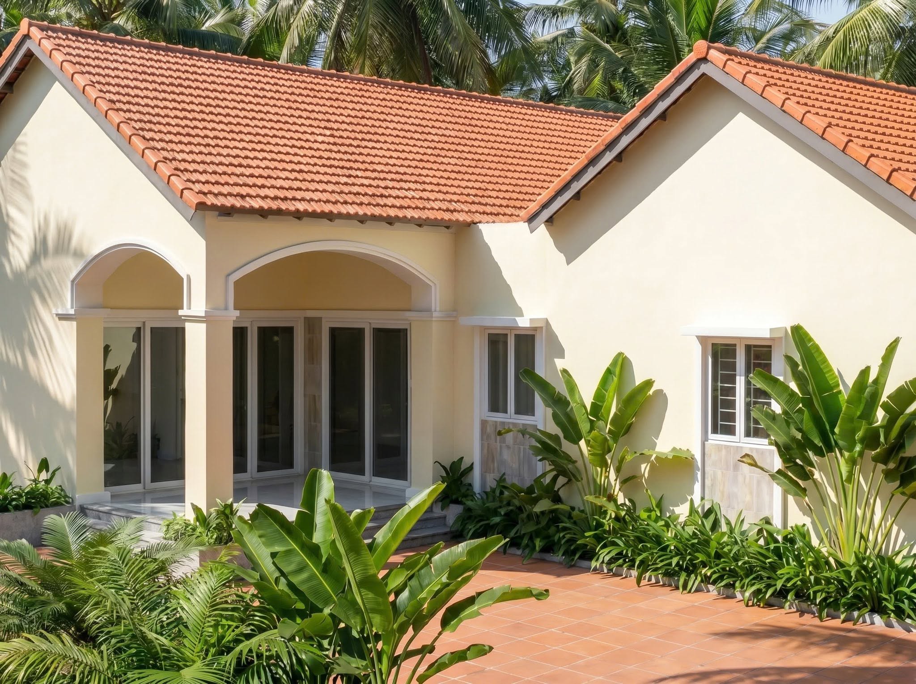
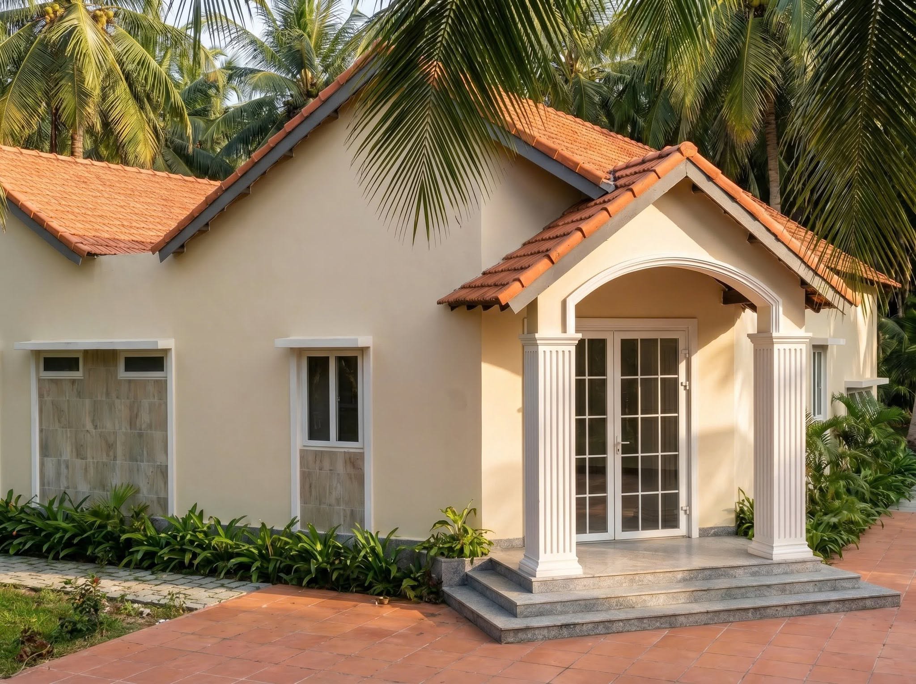
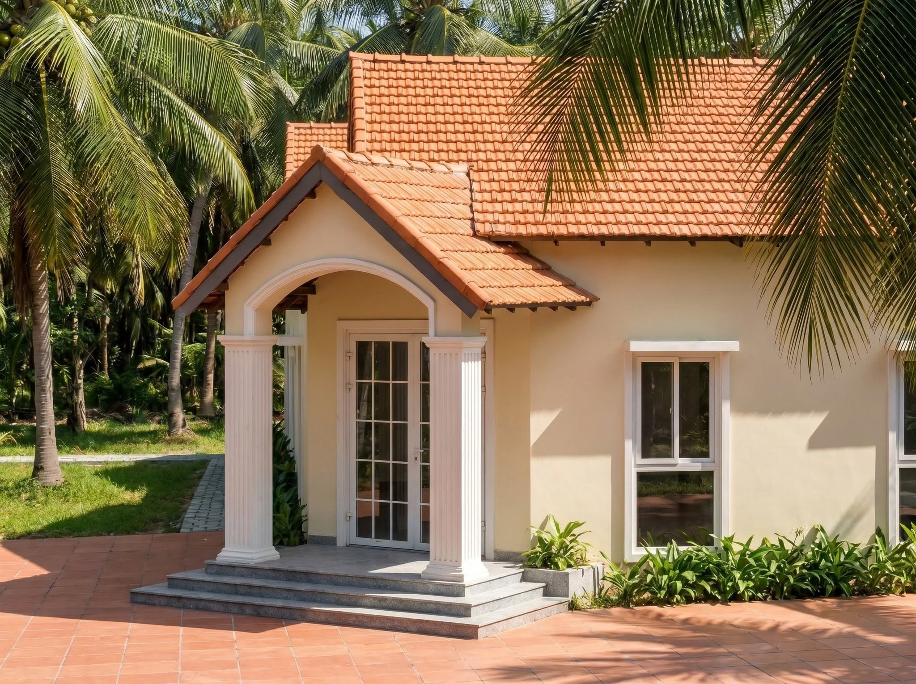
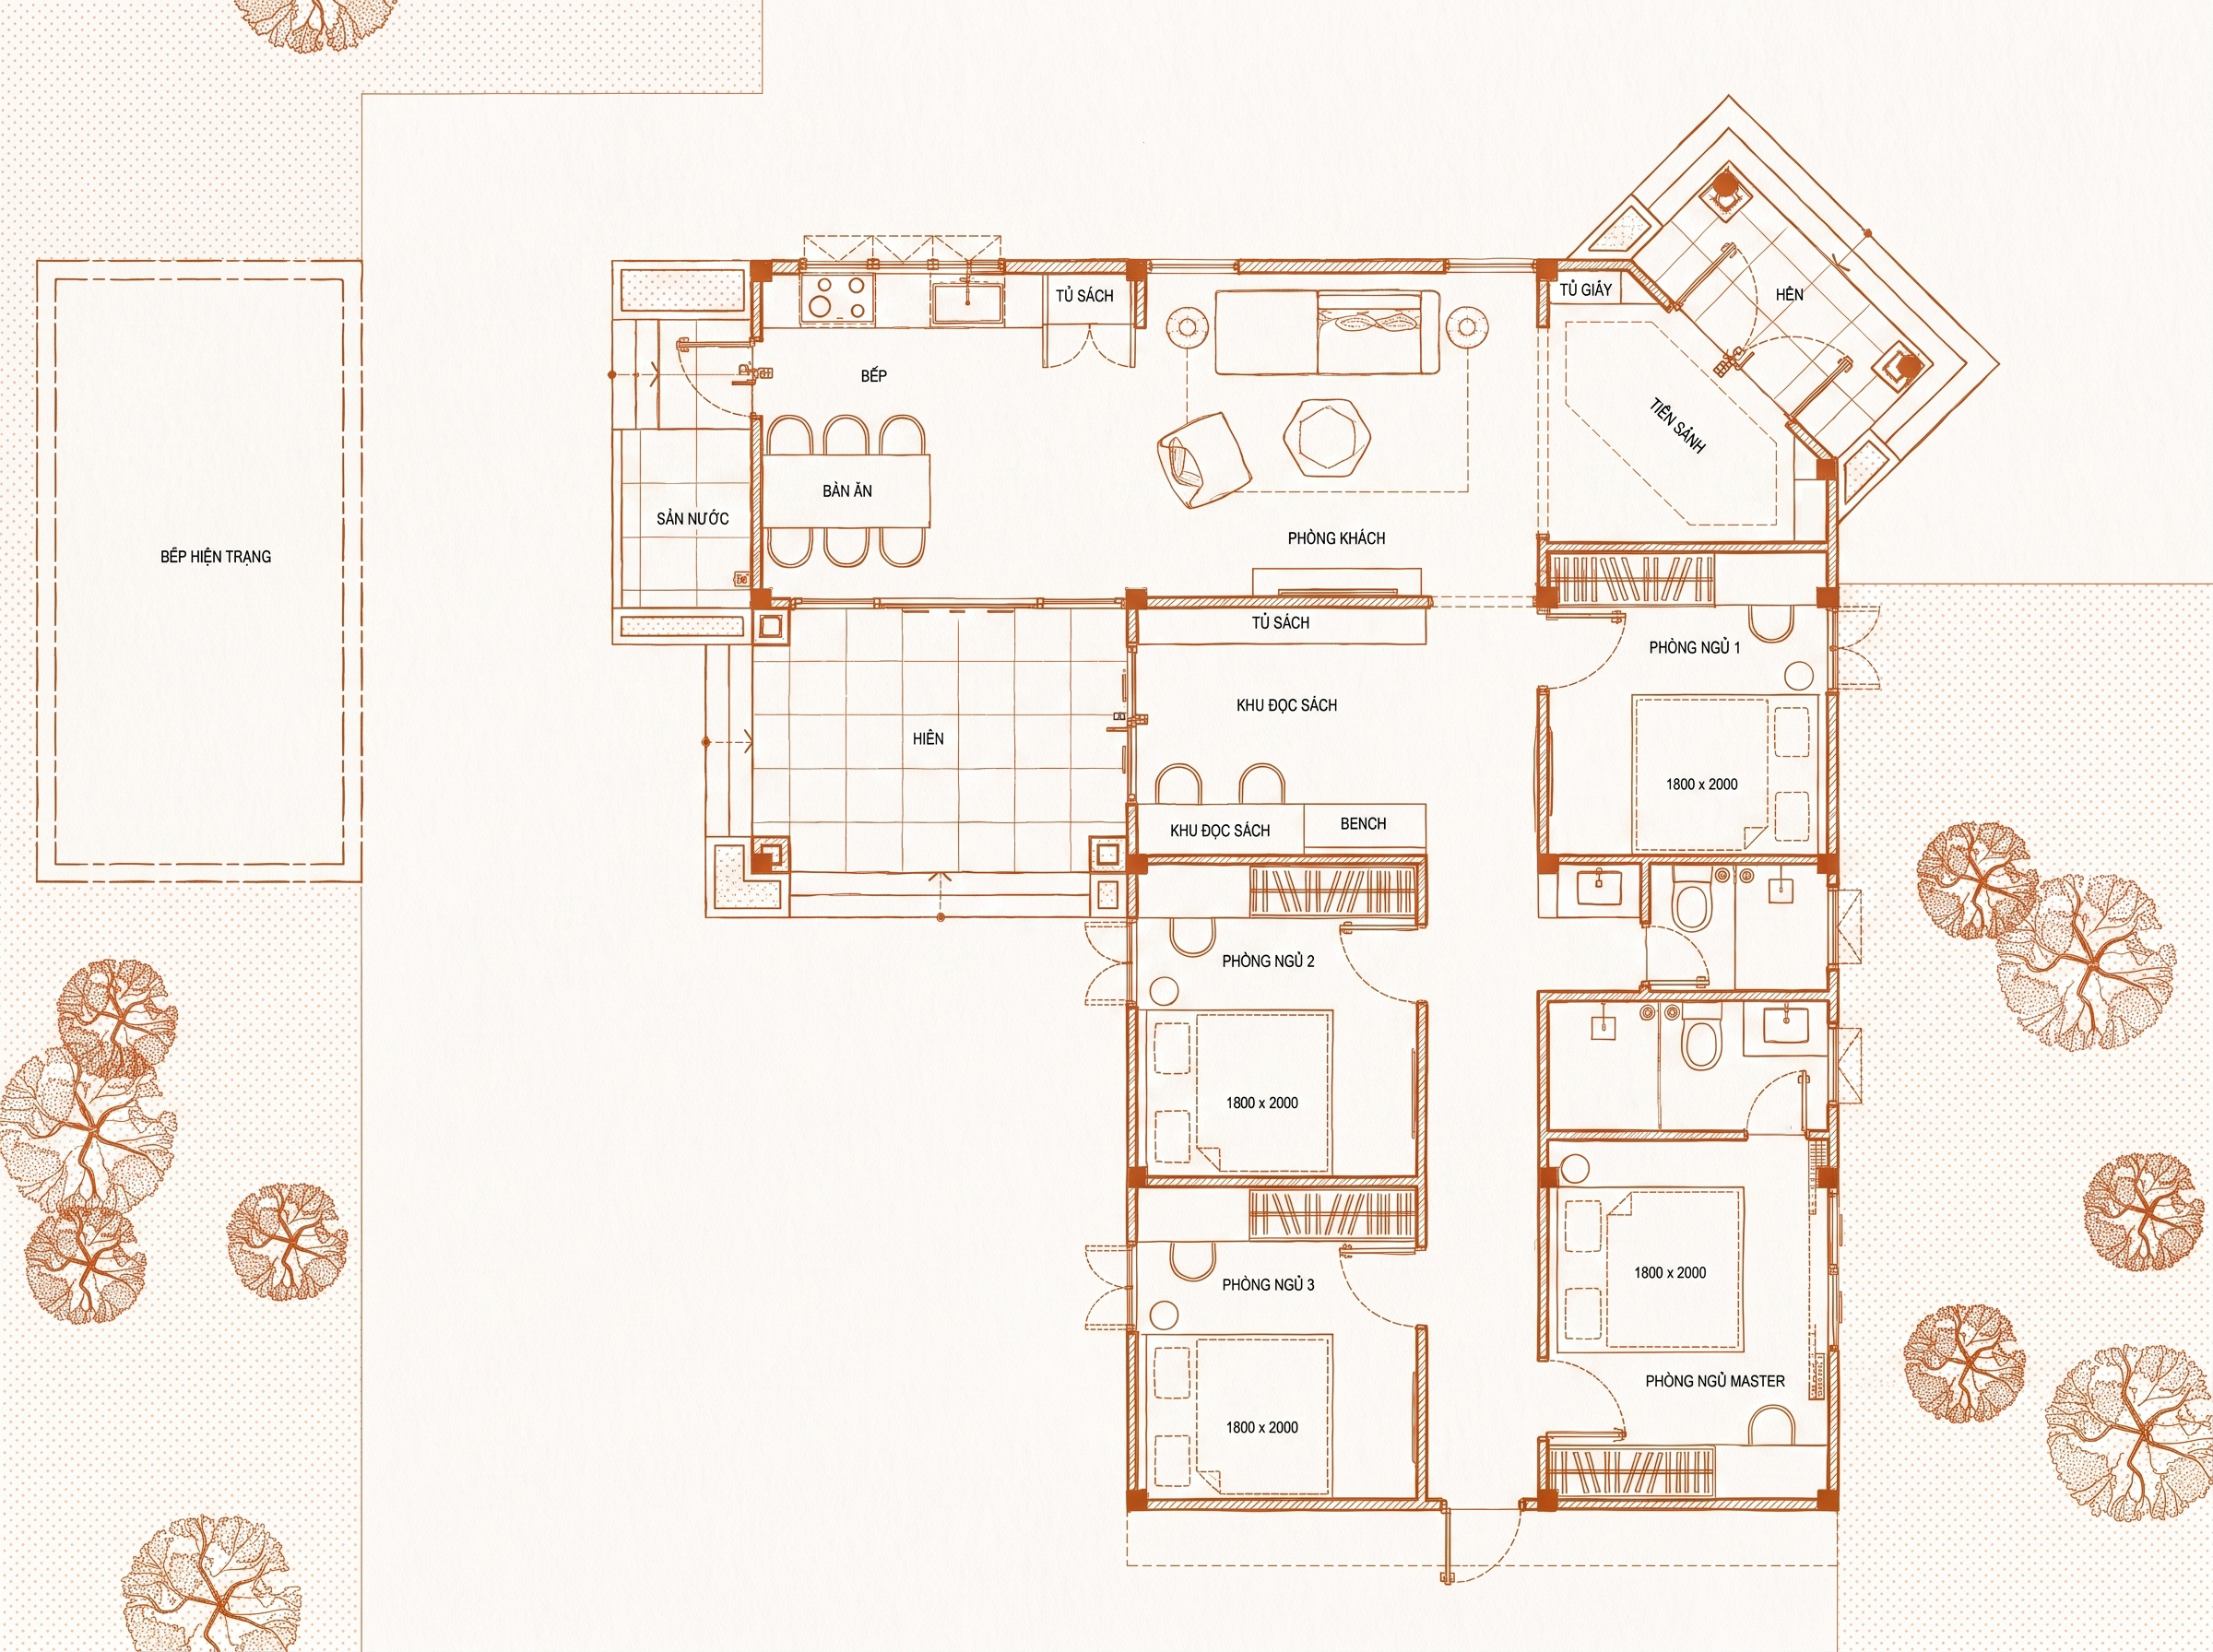
1. Solving the "Reversed" Orientation Problem Handling the door direction: The lot's façade faces Northwest, while the homeowner's auspicious direction is North. The main door was rotated 45°, creating a decisive angled cut right at the façade. This solution not only reconciles the feng shui requirements but also breaks the monotony of typical rectangular volumes — creating an architectural identity that's distinctive and memorable at a glance.
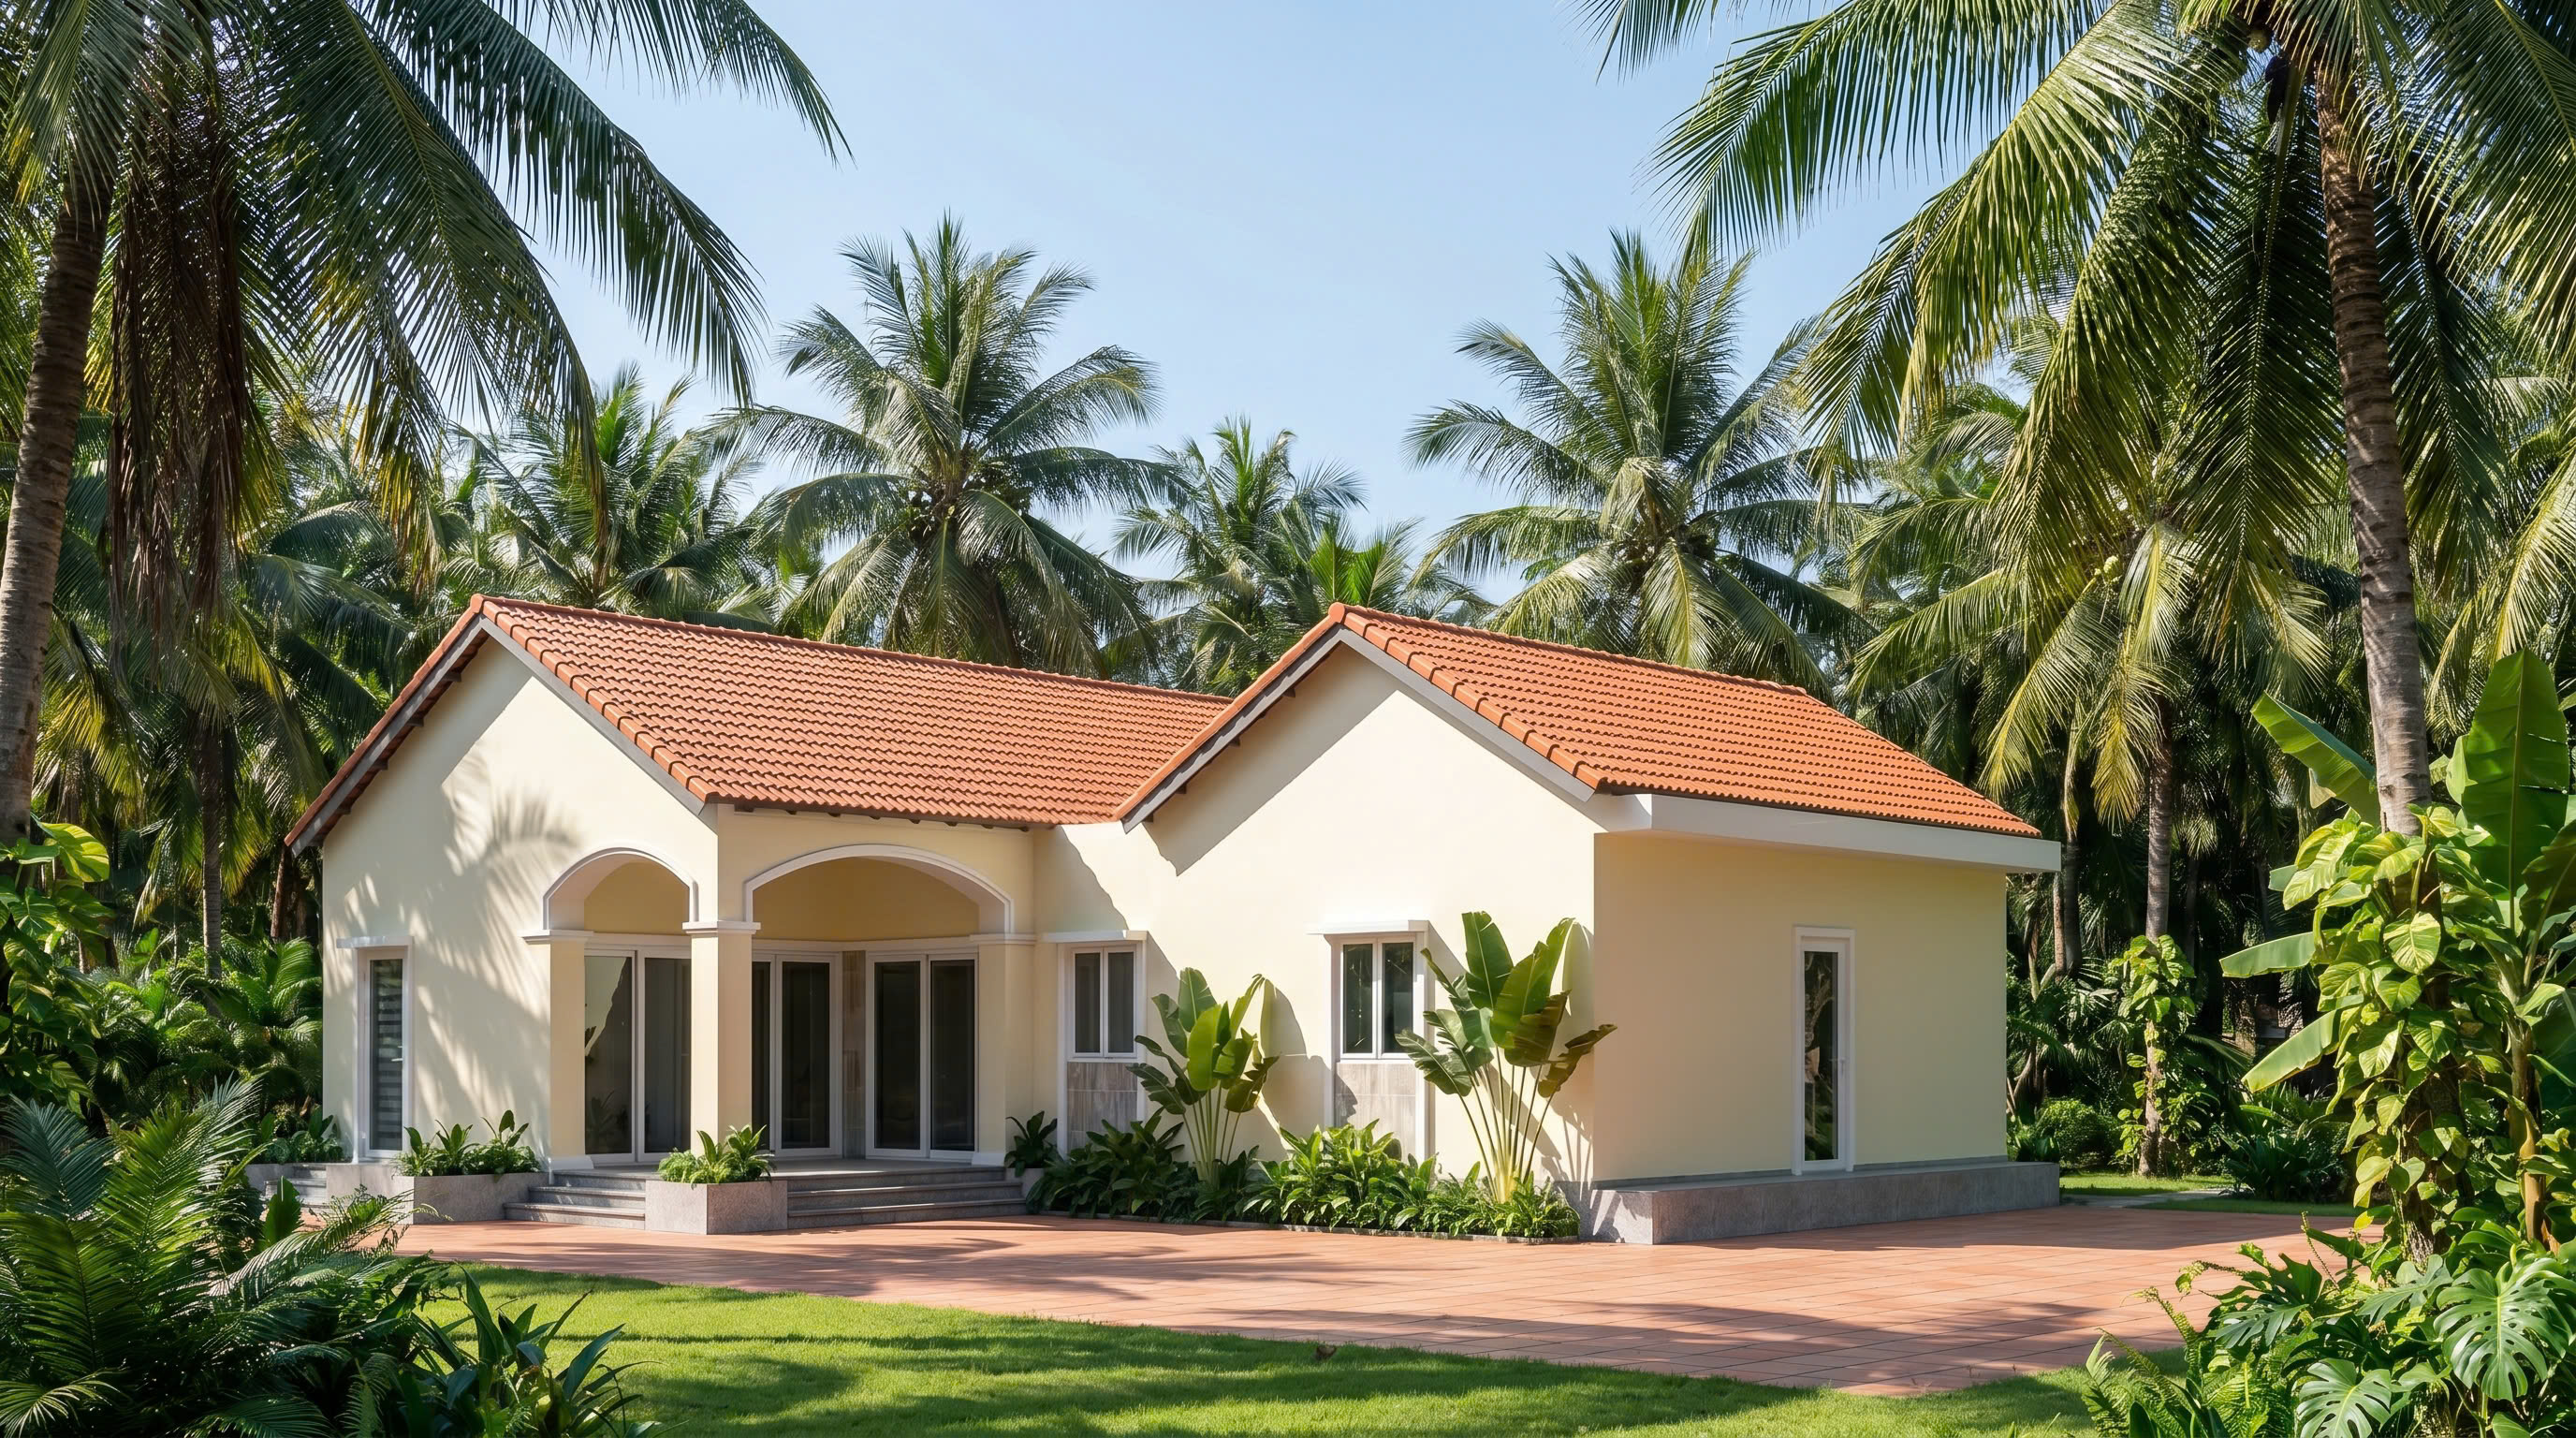
2. Reorganizing Circulation The existing condition: the main gate sits at the front, but the house entrance is at the back. Access flow was reversed — from the main gate, one had to cross the yard and loop around to the back to enter the house — an illogical and uninviting circulation path. The new floor plan reestablishes the entire access axis: straight from the gate to the reception hall, with no confusing turns, no loss of direction. Guests are welcomed head-on, while the homeowners retain the necessary privacy further inside.
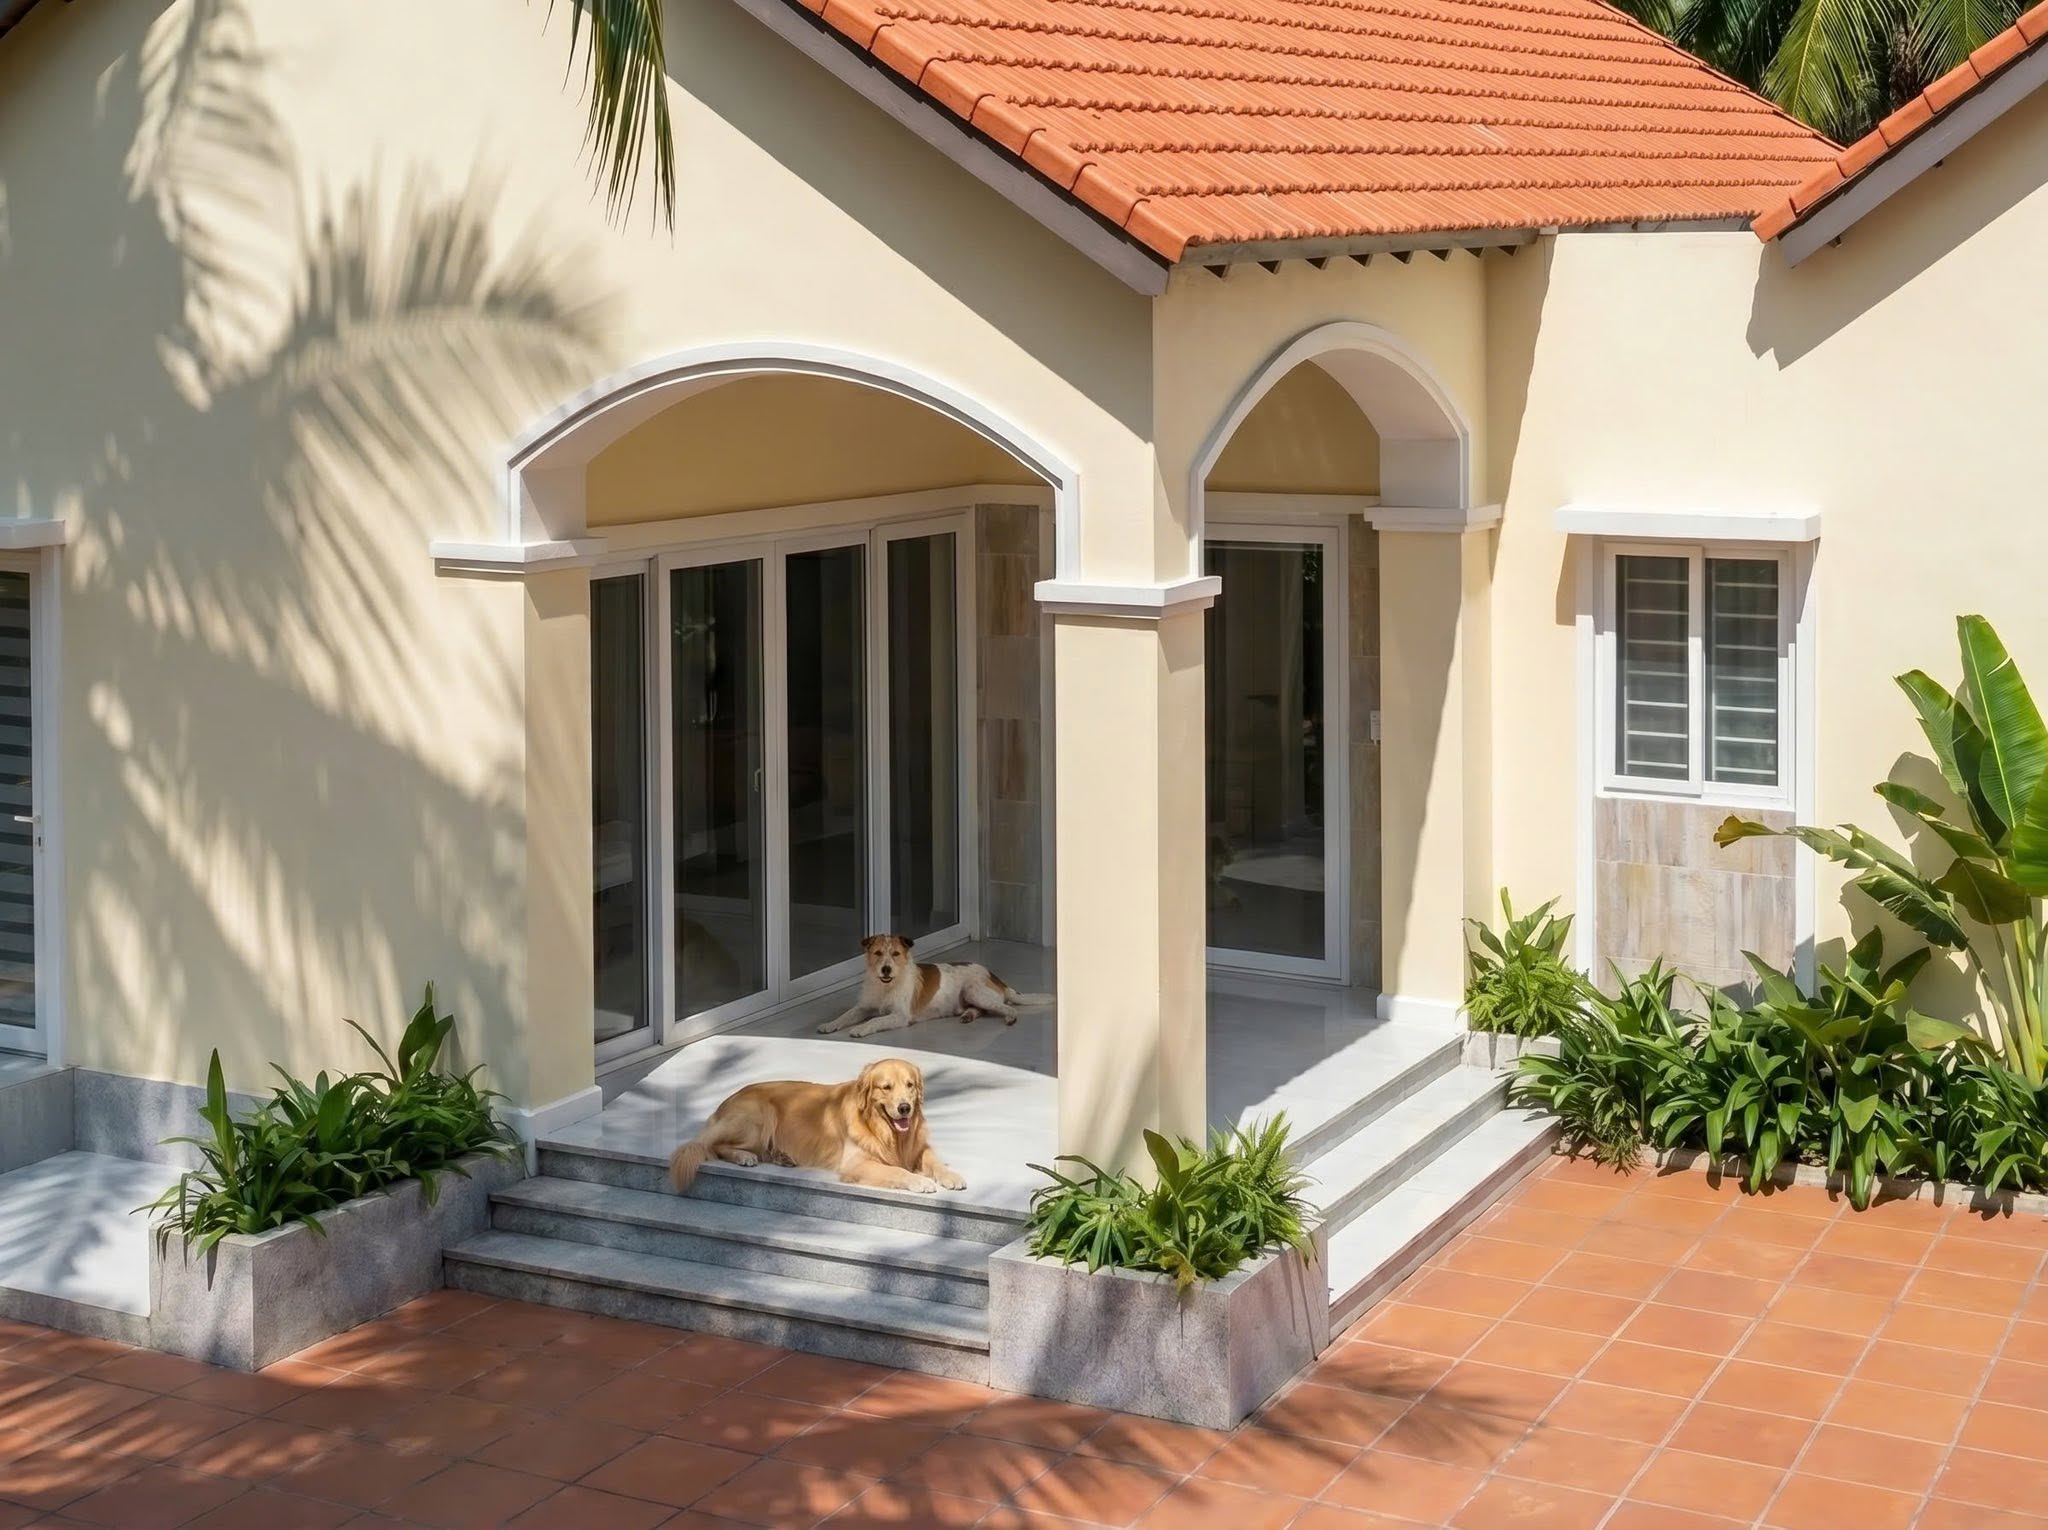
3. The Veranda System — A Passive Tropical Envelope In the climate of the Mekong Delta, a wide veranda roof isn't an aesthetic choice — it's climate infrastructure. We dedicated a large area to a veranda system wrapping around the house, serving three roles at once: blocking direct heat radiation from the roof and walls, creating a naturally cooled buffer zone before entering the house, and — more importantly — becoming a place people actually want to linger, sipping tea while looking out at the garden. Good architecture is architecture that gets used.
4. Zoning According to Real Living Rhythms The floor plan is divided into two clear zones, connected by a light-filled corridor:
Active Zone (Public Zone): includes the kitchen and open dining area, opening directly onto the large veranda and the existing wet kitchen. In the Mekong Delta, death anniversary ceremonies and Tet holidays can gather dozens of people — this space is designed to flex and expand according to the scale of each gathering.
Quiet Zone (Private Zone): the bedroom cluster is pushed toward the Southeast — capturing the coolest breeze of the day, fully separated from noise and activity outside.
5. Preserving What's Worth Keeping The old wet kitchen and bathroom weren't demolished — they were deliberately integrated into the new layout. This isn't a compromise, but responsible design thinking: saving costs for the homeowner while ensuring the functional flow has no broken links.
__ Mrs. Chin's House wasn't built from ideal conditions. It was built from real limitations — and those very limitations shaped its form. Sometimes, an inverse problem yields a more interesting answer.